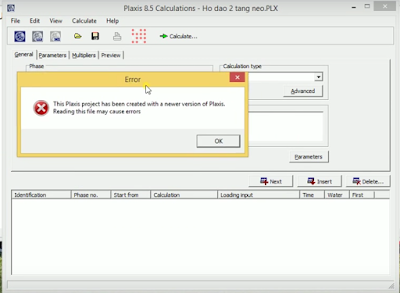
And now it's ok, that error is just a appear like that, but it's okay for you to continue your calculate with that error, cause it's no error with your result.
+ PLAXIS 2D program including the 2D Dynamics and 2D PlaxFlow modules make up a finite element package intended for the two dimensional analysis of deformation and stability in geotechnical engineering. It is a robust and user-friendly finite element package, developed for Geotechnical Engineering. It offers the tools professionals need in today’s and tomorrow’s world of high-tech building to analyse complex projects. Geotechnical applications require advanced constitutive models for the simulation of the non linear, time dependent and anisotropic behavior of soils and/or rock. In addition, since soil is a multi phase material, special procedures are required to deal with hydrostatic and non hydrostatic pore pressures in the soil. Although the modelling of the soil itself is an important issue, many projects involve the modelling of structures and the interaction between the structures and the soil.
PLAXIS 3D
PLAXIS 3D is a finite element package intended for three-dimensional analysis of deformation and stability in geotechnical engineering. It is equipped with features to deal with various aspects of complex geotechnical structures and construction processes using robust and theoretically sound computational procedures. With PLAXIS 3D, complex geometry of soil and structures can be defined in two different modes. These modes are specifically defined for Soil or Structural modelling. Independent solid models can automatically be intersected and meshed. The staged constructions mode enables a realistic simulation of construction and excavation processes by activating and deactivating soil volume clusters and structural objects, application of loads, changing of water tables, etc. The output consists of a full suite of visualization tools to check details of the complex inner structure of a full 3D underground soil-structure model. PLAXIS 3D is a user friendly 3d geotechnical program offering flexible and interoperable geometry, realistic simulation of construction stages, a robust and reliable calculation kernel, and comprehensive and detailed post-processing, making it a complete solution for your daily geotechnical design and analysis.
របៀបតម្លើងកម្មវិធី CSI SAFE 2014 v14.1.0.1052 Full Crack
SAFE is the ultimate tool for designing concrete floor and foundation systems. From framing layout all the way through to detail drawing production, SAFE integrates every aspect of the engineering design process in one easy and intuitive environment. SAFE provides unmatched benefits to the engineer with its truly unique combination of power, comprehensive capabilities, and ease-of-use. Laying out models is quick and efficient with the sophisticated drawing tools, or use one of the import options to bring in data from CAD, spreadsheet, or database programs. Slabs or foundations can be of any shape, and can include edges shaped with circular and spline curves. Post-tensioning may be included in both slabs and beams to balance a percentage of the self-weight. Suspended slabs can include flat, two-way, waffle, and ribbed framing systems. Models can have columns, braces, walls, and ramps connected from the floors above and below. Walls can be modeled as either straight or curved. Mats and foundations can include nonlinear uplift from the soil springs, and a nonlinear cracked analysis is available for slabs. Generating pattern surface loads is easily done by SAFE with an automated option. Design strips can be generated by SAFE or drawn in a completely arbitrary manner by the user, with complete control provided for locating and sizing the calculated reinforcement. Finite element design without strips is also available and useful for slabs with complex geometries.
Comprehensive and customizable reports are available for all analysis and design results. Detailed plans, sections, elevations, schedules, and tables may be generated, viewed, and printed from within SAFE or exported to CAD packages.
SAFE provides an immensely capable yet easy-to-use program for structural designers, providing the only tool necessary for the modeling, analysis, design, and detailing of concrete slab systems and foundations.
ETABS is for linear, non-linear static and dynamic analysis, and the design of building systems. The need of special software was there for analysis and design of building and structures, and thus CSI comes forward with the TABS series.
USE OF ETAPS
ETABS can be effectively used in the analysis and design of building structures which might consists of structural members like beams, columns, slabs, shear walls etc, With ETABS you can easily apply various construction materials to your structural members like concrete, structural steel, Reinforced Concrete etc. ETABS automatically generates the self-weights and the resultant gravity and lateral loads.
ADVANTAGES
ETABS allows graphical inputs of the various parameters like length or depth of members and thus the model generation is very fast
ETABS uses a feature of similar stories where various properties and loads might be applied by selecting the option of similar stories.
Easy options and commands are there in ETABS like copy, paste, mirror Merge etc.
ETABS is very precise, the snapping of the ends and joints allows the dimensions to be accurate and least chance of error is there.
Applying of loads and creation of objects is very easy just select properties and click where the member is proposed to be there.
A lot of views are there, top, end side etc.
It has a 3d view that can be zoomed and can be adjusted by Pan option.
Integration with other softwares like SAP2000 or SAFE etc.
Supports various codes like American Building Code, Eurocode, British Code, Indian Building Code, Pakistan Building Code.
Model and geometry of model can easily to be exported to .dxf files.